<-- style PDP --> 62 Ramey Avenue, Port Colborne - Detached for sale for $410,000
  • new
  • for sale

62 Ramey Avenue

Port Colborne, Ontario, L3K 2L4 - Main Street

$410,000

  • Neighbourhood

    Main Street

  • Major Intersection

    Main Street

  • Listed Since: 1 day(s)

  • Last update: 1 day(s) ago

Overview

  • Property Type

    Detached, 1 1/2 Storey

  • Bedrooms

    3

  • Bathrooms

    2

  • Basement

    Full + Finished

  • Kitchen

    1

  • Total Parking

    3

  • Lot Size

    66.18x131.95 (Feet)

  • Taxes

    $3,549.99 (2026)

  • Type

    Freehold

Property Description

Property description for 62 Ramey Avenue, Port Colborne

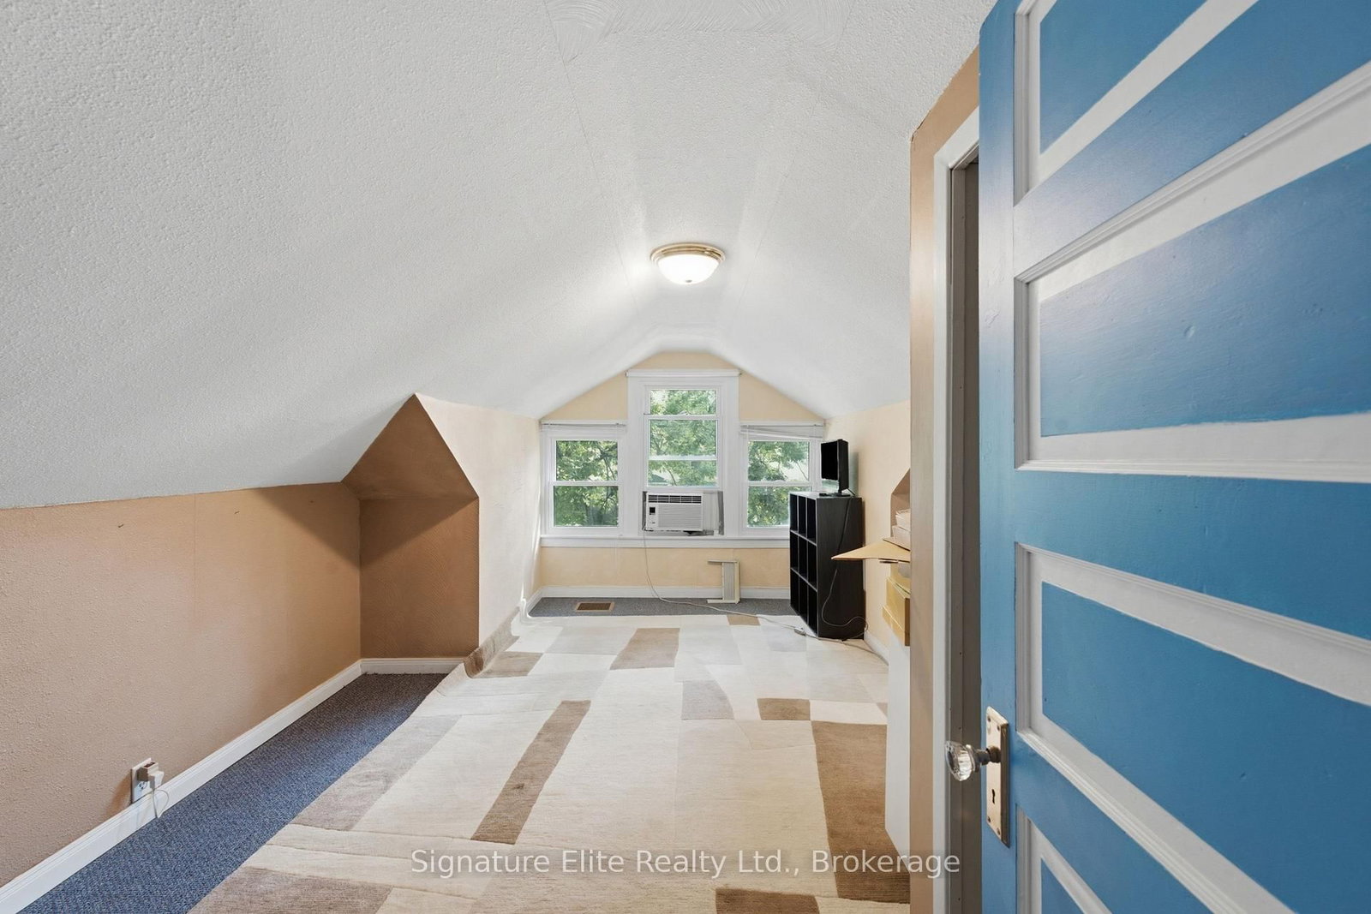
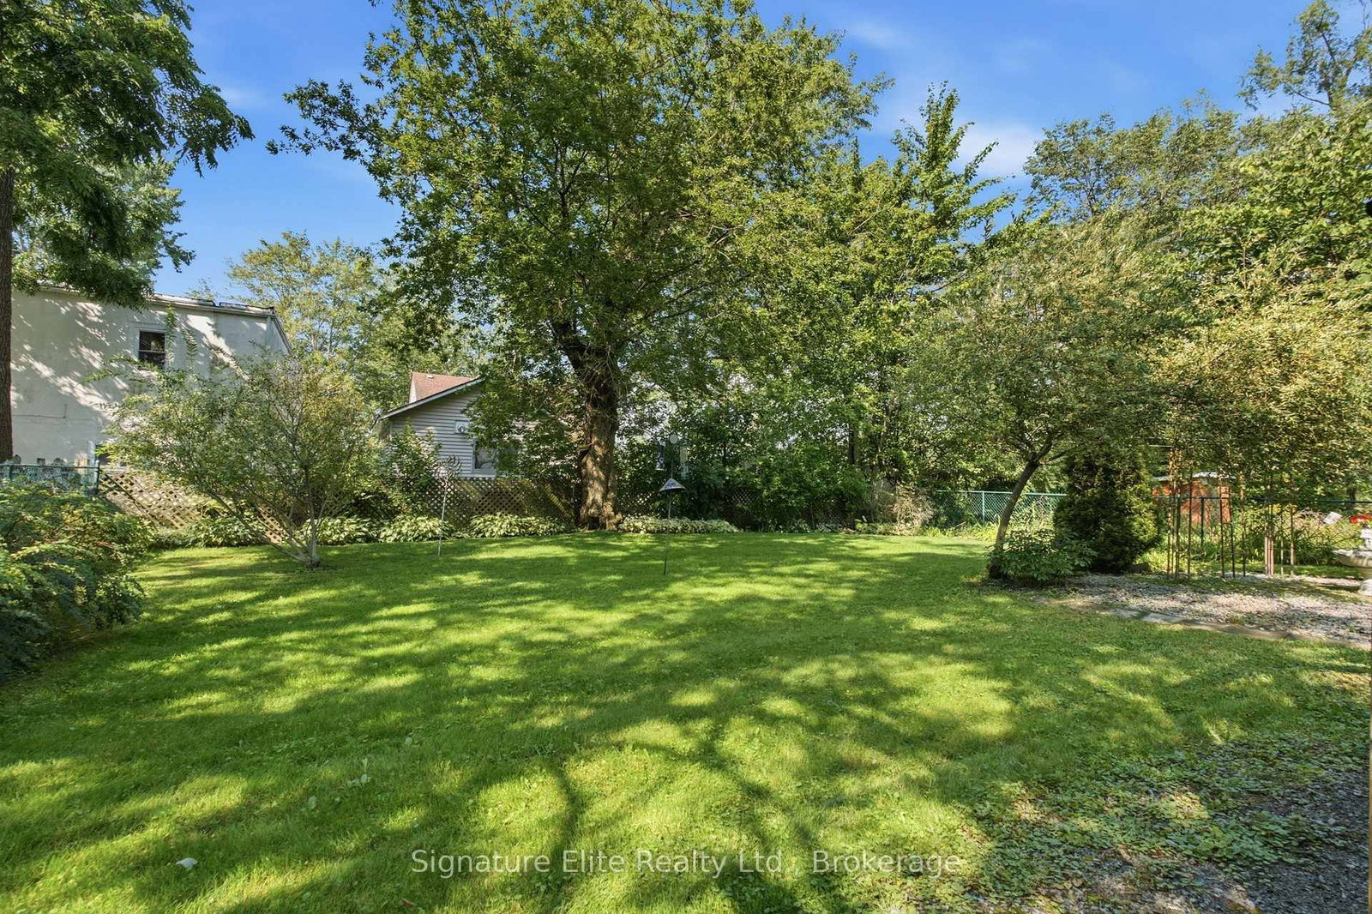
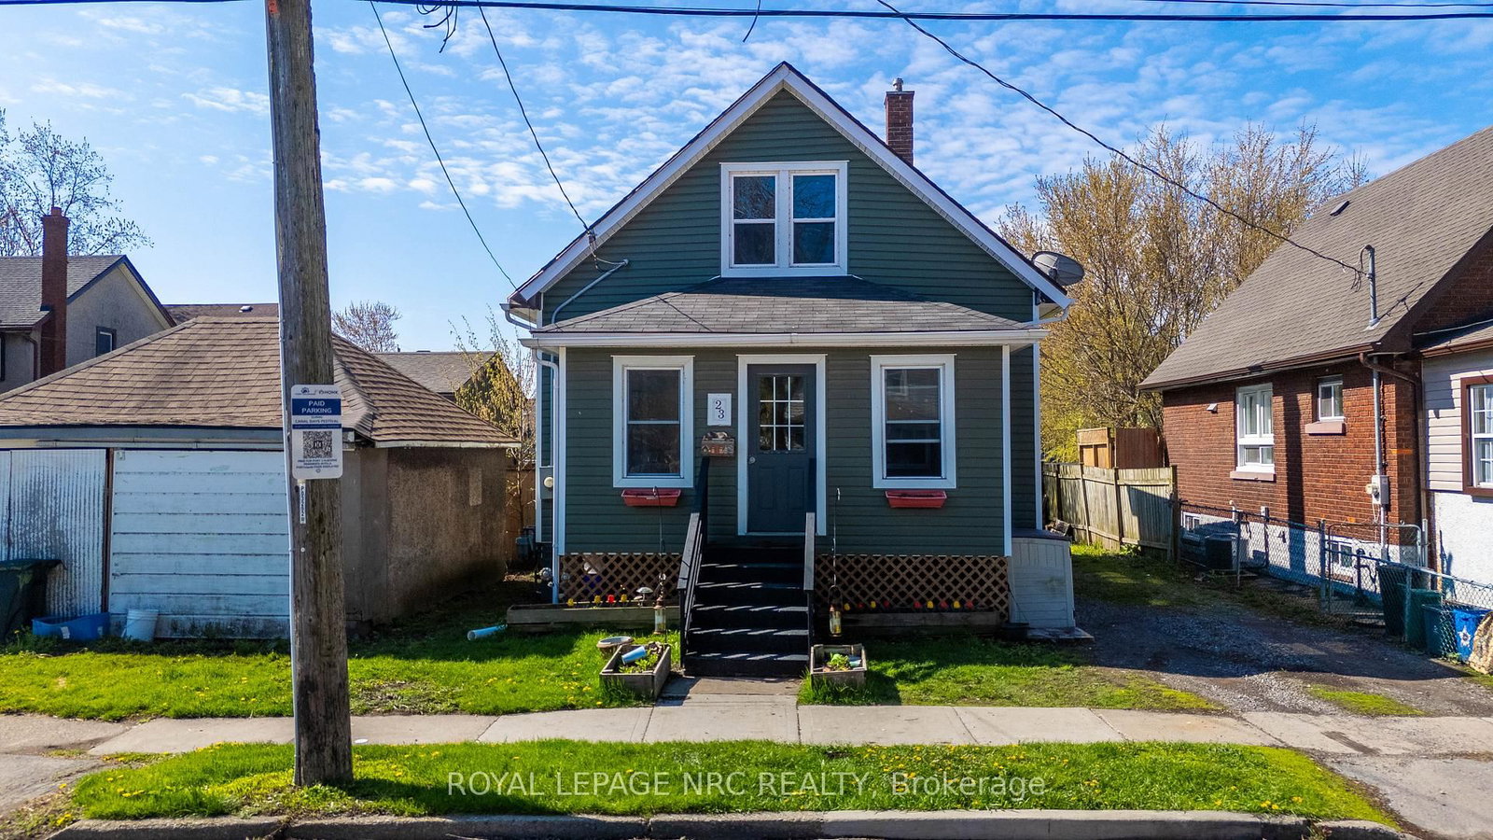
There's something special about living in this quiet, mature neighbourhood where you can watch the ships pass through the Welland Canal, enjoy nearby parks and the marina, and still be just minutes from the shops and restaurants of downtown Port Colborne.Situated on an impressive 66 x 132 ft pool-sized lot, this meticulously maintained 1-storey home offers 1,477 sq. ft. above grade with 3 bedrooms and 2 bathrooms, plus approximately 1,000 sq. ft. of finished basement featuring a spacious family room.The backyard is where this home truly shines. Fully fenced and beautifully landscaped, it offers endless space for kids, pets, entertaining or even a future pool. The large raised deck is partially covered, creating the perfect spot to enjoy morning coffee or relax on warm summer evenings.Pride of ownership is evident throughout, with a newly renovated main floor bathroom, furnace and A/C approximately 5 years old, and new soffits, fascia and gutters completed in 2025. A convenient carport adds covered parking and everyday practicality.Whether you're buying your first home or simply looking for more space and a neighbourhood with a true sense of community, this is a home where you can settle in and enjoy the best of the Port Colborne lifestyle.

Listed by Signature Elite Realty Ltd.

  • MLS #

    X13737714

  • Sq. Ft

    1100-1500

  • Sq. Ft. Source

    MLS

  • Lot Irregularities

    n/a

  • Year Built

    51-99

  • Pool

    None

  • Drive

    Private

  • Garage

    Other

  • Total Parking

    3

  • Family Room

    Y

  • Den

    Y

  • Exterior

    Stucco/Plaster

  • Fireplace

    N

  • Roof

    Asphalt Shingle

  • Foundation

    Block

  • Elevator

    n/a

  • Water View

    n/a

  • Laundry Level

    n/a

  • Heat

    Forced Air

  • A/C

    Central Air

  • Water

    Municipal

  • Water Supply

    n/a

  • Sewers

    Sewers

  • Central Vac

    N

  • Living

    6.07 x 3.43 ft Main level

  • Dining

    4.36 x 3.62 ft Main level

  • Kitchen

    6.6 x 3.62 ft Main level

  • Primary

    4.6 x 3.43 ft Main level

  • Bathroom

    2.81 x 2.37 ft Main level

    3 Pc Bath

  • 2nd Br

    6.68 x 3.69 ft 2nd level

  • 3rd Br

    4.87 x 3.69 ft 2nd level

  • Bathroom

    1.78 x 1.01 ft 2nd level

    2 Pc Bath

  • Family

    6.03 x 3.22 ft Bsmt level

  • MLS #

    X13737714

  • Sq. Ft

    1100-1500

  • Sq. Ft. Source

    MLS

  • Lot Irregularities

    n/a

  • Year Built

    51-99

  • Pool

    None

  • Drive

    Private

  • Garage

    Other

  • Total Parking

    3

  • Family Room

    Y

  • Den

    Y

  • Exterior

    Stucco/Plaster

  • Fireplace

    N

  • Roof

    Asphalt Shingle

  • Foundation

    Block

  • Elevator

    n/a

  • Water View

    n/a

  • Laundry Level

    n/a

  • Heat

    Forced Air

  • A/C

    Central Air

  • Water

    Municipal

  • Water Supply

    n/a

  • Sewers

    Sewers

  • Central Vac

    N

  • Living

    6.07 x 3.43 ft Main level

  • Dining

    4.36 x 3.62 ft Main level

  • Kitchen

    6.6 x 3.62 ft Main level

  • Primary

    4.6 x 3.43 ft Main level

  • Bathroom

    2.81 x 2.37 ft Main level

    3 Pc Bath

  • 2nd Br

    6.68 x 3.69 ft 2nd level

  • 3rd Br

    4.87 x 3.69 ft 2nd level

  • Bathroom

    1.78 x 1.01 ft 2nd level

    2 Pc Bath

  • Family

    6.03 x 3.22 ft Bsmt level

Thinking of Selling?

Find Out Your Home’s Value in Today’s Market!

No Email or Signup is required to view your home estimate.

estimate your home value

Contact Manoj Kukreja

Sales Representative,
Century 21 People’s Choice Realty Inc.,
Brokerage
(647) 576 - 2100

Manoj profile avatar

Mortgage Calculator

This data is for informational purposes only.

Mortgage Payment per month

Principal Amount

Interest

Total Payable

Amortization

Amortization

Closing Cost Calculator

This data is for informational purposes only.

Closing Cost Total for this property

Total Cash flow for purchasing this property

Down Payment(%)*
Additional information

Provincial Land Transfer Tax

Ontario Land Transfer Tax Rebate

Toronto Land Transfer Tax

Toronto Land Transfer Tax Rebate

PST on CMHC Insurance Premium

Lawyer Fees

$2,825

Government Registration Fee's

$164

Title Insurance

Closing Cost Total

Total Cash flow for purchasing this property

Provincial Land Transfer Tax

Ontario Land Transfer Tax Rebate

Toronto Land Transfer Tax

Toronto Land Transfer Tax Rebate

PST on CMHC Insurance Premium

Lawyer Fees

$2,825

Government Registarion Fee's

$164

Title Insurance

Down Payment(%)*

* A down payment of less than 20% is permitted only for first-time home buyers purchasing their principal residence. The minimum down payment required is 5% for the portion of the purchase price up to $500,000, and 10% for the portion between $500,000 and $1,500,000. For properties priced over $1,500,000, a minimum down payment of 20% is required.

Thinking of Selling?

Find Out Your Home’s Value in Today’s Market!

No Email or Signup is required to view your home estimate.

estimate your home value

Contact Manoj Kukreja

Sales Representative, Century 21 People’s Choice Realty Inc., Brokerage
(647) 576 - 2100

Manoj profile avatar

Recent Sold Listings in Main Street, Port Colborne

Popular Cities